




4 Beds
3 Baths
2,727 SqFt
4 Beds
3 Baths
2,727 SqFt
Key Details
Property Type Single Family Home
Sub Type Villa
Listing Status Active
Purchase Type For Sale
Square Footage 2,727 sqft
Price per Sqft $219
Subdivision Villas At Cypress Run-West
MLS Listing ID TB8537759
Bedrooms 4
Full Baths 3
Construction Status Completed
HOA Fees $554/mo
HOA Y/N Yes
Annual Recurring Fee 9648.0
Year Built 1987
Annual Tax Amount $10,426
Lot Size 3,920 Sqft
Acres 0.09
Property Sub-Type Villa
Source Stellar MLS
Property Description
Inside, soaring ceilings meet a remodeled kitchen with updated wood cabinetry and granite counters, fresh interior paint, and modern lighting throughout, including recessed lights, new kitchen and dining fixtures, and a new ceiling fan in the primary suite. A first-floor bedroom and full bath give guests or anyone who'd rather skip the stairs their own comfortable space. Upstairs, the primary suite opens to a private balcony with panoramic views, the perfect spot for morning coffee. You'll also find a rare full-length cedar-lined walk-in closet and exceptional storage throughout.
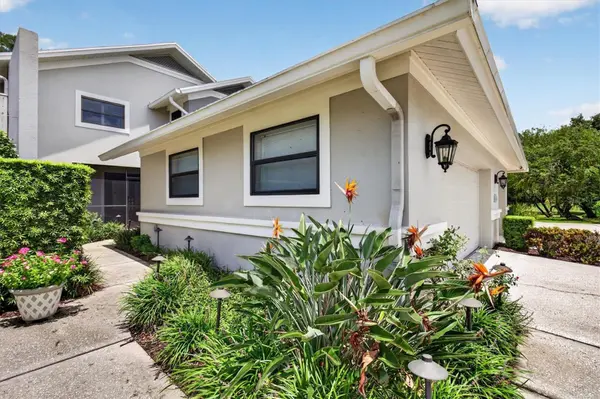
Out back, relax in the screened BBQ area overlooking mature trees and conservation views.
Major 2022 upgrades bring peace of mind: new roof, new A/C system ($13K+), myQ garage door opener, and water softener. Keyless digital entry, a wired security system, new landscape lighting, and a newly enclosed, climate-controlled third garage bay with new electrical round it out. It's perfect for a golf cart, gym, workshop, or extra storage.
HOA covers the pool, grounds, trash and recycling, some exterior maintenance, 24-hour gated security, lush community landscaping, and private roads.
Move-in ready, with modern updates, abundant storage, and serene nature views in one of Tarpon Springs' most sought-after gated communities. Schedule your private showing today!
Location
State FL
County Pinellas
Community Villas At Cypress Run-West
Area 34688 - Tarpon Springs
Zoning RPD-0.5
Interior
Interior Features Crown Molding, PrimaryBedroom Upstairs, Solid Wood Cabinets, Stone Counters, Thermostat, Vaulted Ceiling(s), Walk-In Closet(s)
Heating Central, Electric
Cooling Central Air
Flooring Hardwood, Tile
Furnishings Unfurnished
Fireplace false
Appliance Built-In Oven, Cooktop, Dishwasher, Disposal, Dryer, Electric Water Heater, Microwave, Refrigerator, Washer, Water Softener
Laundry Inside, Laundry Room
Exterior
Exterior Feature Private Entrance, Sidewalk
Parking Features Garage Door Opener, Golf Cart Garage, Oversized
Garage Spaces 2.0
Community Features Clubhouse, Gated Community - Guard, Golf Carts OK, Golf, Restaurant, Tennis Court(s)
Utilities Available BB/HS Internet Available, Cable Available, Cable Connected, Electricity Connected, Fiber Optics, Sewer Connected, Underground Utilities, Water Connected
Amenities Available Fence Restrictions, Gated, Maintenance, Pool
View Y/N No
Water Access No
View Trees/Woods
Roof Type Shingle
Porch Covered, Enclosed, Patio, Screened
Attached Garage true
Exposure South
Garage true
Private Pool No
Building
Lot Description Conservation Area, Cul-De-Sac, Landscaped, Near Golf Course, Sidewalk
Story 2
Entry Level Two
Foundation Slab
Lot Size Range 0 to less than 1/4
Sewer Public Sewer
Water Public
Structure Type Stucco,Frame
New Construction false
Construction Status Completed
Schools
Elementary Schools Brooker Creek Elementary-Pn
Middle Schools Tarpon Springs Middle-Pn
High Schools East Lake High-Pn
Others
Pets Allowed Cats OK, Dogs OK
HOA Fee Include Guard - 24 Hour,Pool,Escrow Reserves Fund,Maintenance Grounds,Management,Private Road,Security,Trash
Senior Community No
Pet Size Medium (36-60 Lbs.)
Ownership Fee Simple
Monthly Total Fees $804
Acceptable Financing Cash, Conventional, FHA, VA Loan
Membership Fee Required Required
Listing Terms Cash, Conventional, FHA, VA Loan
Num of Pet 2
Special Listing Condition None
Virtual Tour https://order.raysmp.com/2631-Royal-Liverpool-Dr/idx9ff58481af7a6

NEARBY SCHOOLS & PROPERTIES
"Molly's job is to find and attract mastery-based agents to the office, protect the culture, and make sure everyone is happy! "